Matakohe Architecture + Urbanism is a kaupapa Māori design studio based in Te Tai Tokerau
Our approach is design-focussed and community-led. As designers we believe our role to be that of skilled facilitator and interpreter rather than artist or author, drawing upon our technical, social and cultural expertise to empower people to take a pivotal role in the design of their own communities. We see ourselves as instigators, facilitators and connectors.
We support Māori communities and organisations to progress their marae, papakāinga, whenua development projects by combining cultural and technical expertise to co-create a design process that takes into consideration the history, culture and aspirations of the community, allowing for maximum input and engagement, and providing the expertise and assurance required to support effective decision-making.
We also work with mana whenua groups to contribute to culturally appropriate and environmentally, socially and economically sustainable development within their rohe, including public space, civic, commercial and education projects. Through planning, architectural design, technical assistance and research, our services help iwi, hapū, whānau and mataawaka communities (at the invitation of mana whenua) to exercise mana motuhake and realise their own aspirations for their physical environments.
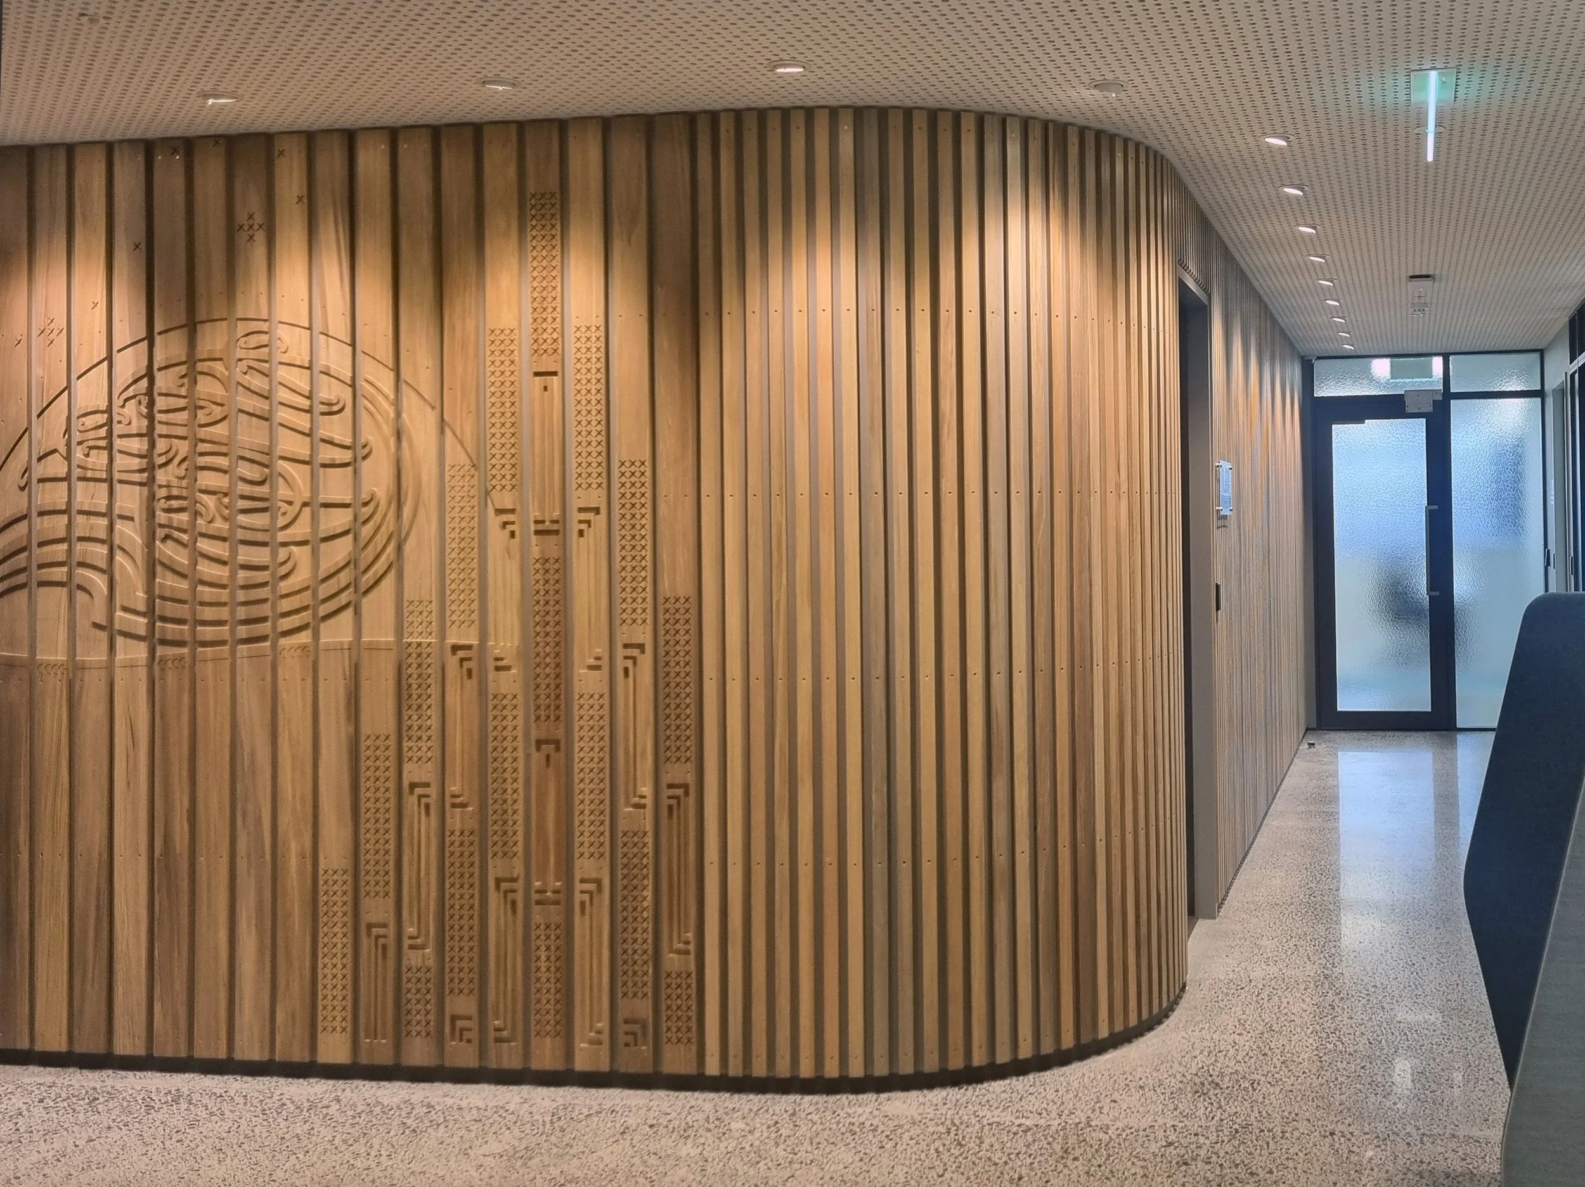
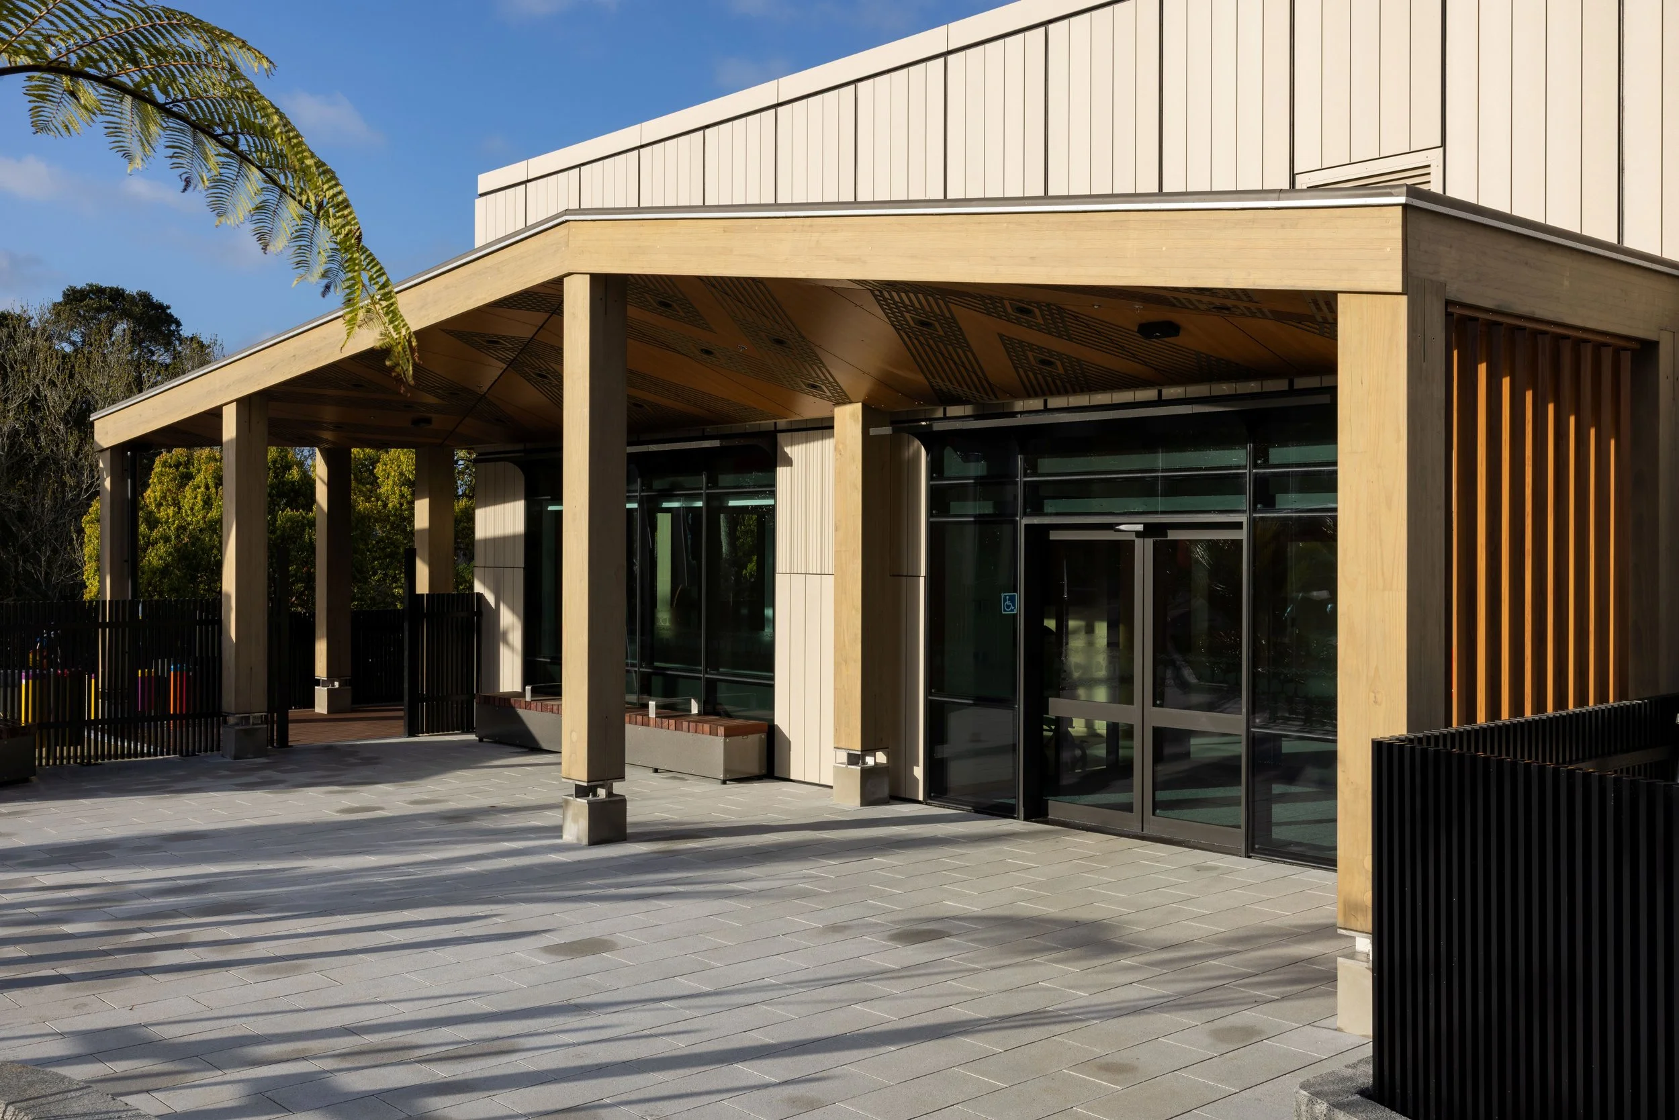
In collaboration with the project architect MA Studio, Matakohe was engaged to provide architectural services for the fit out of the front of house area for the new Auckland Radiology Group clinic at 27 Porowini Avenue, Whangārei. Matakohe also supported the design review for the back of house area to ensure the layout was culturally fit-for-purpose, and leading engagement with Te Parawhau and Whangārei-Terenga-Parāoa Marae.
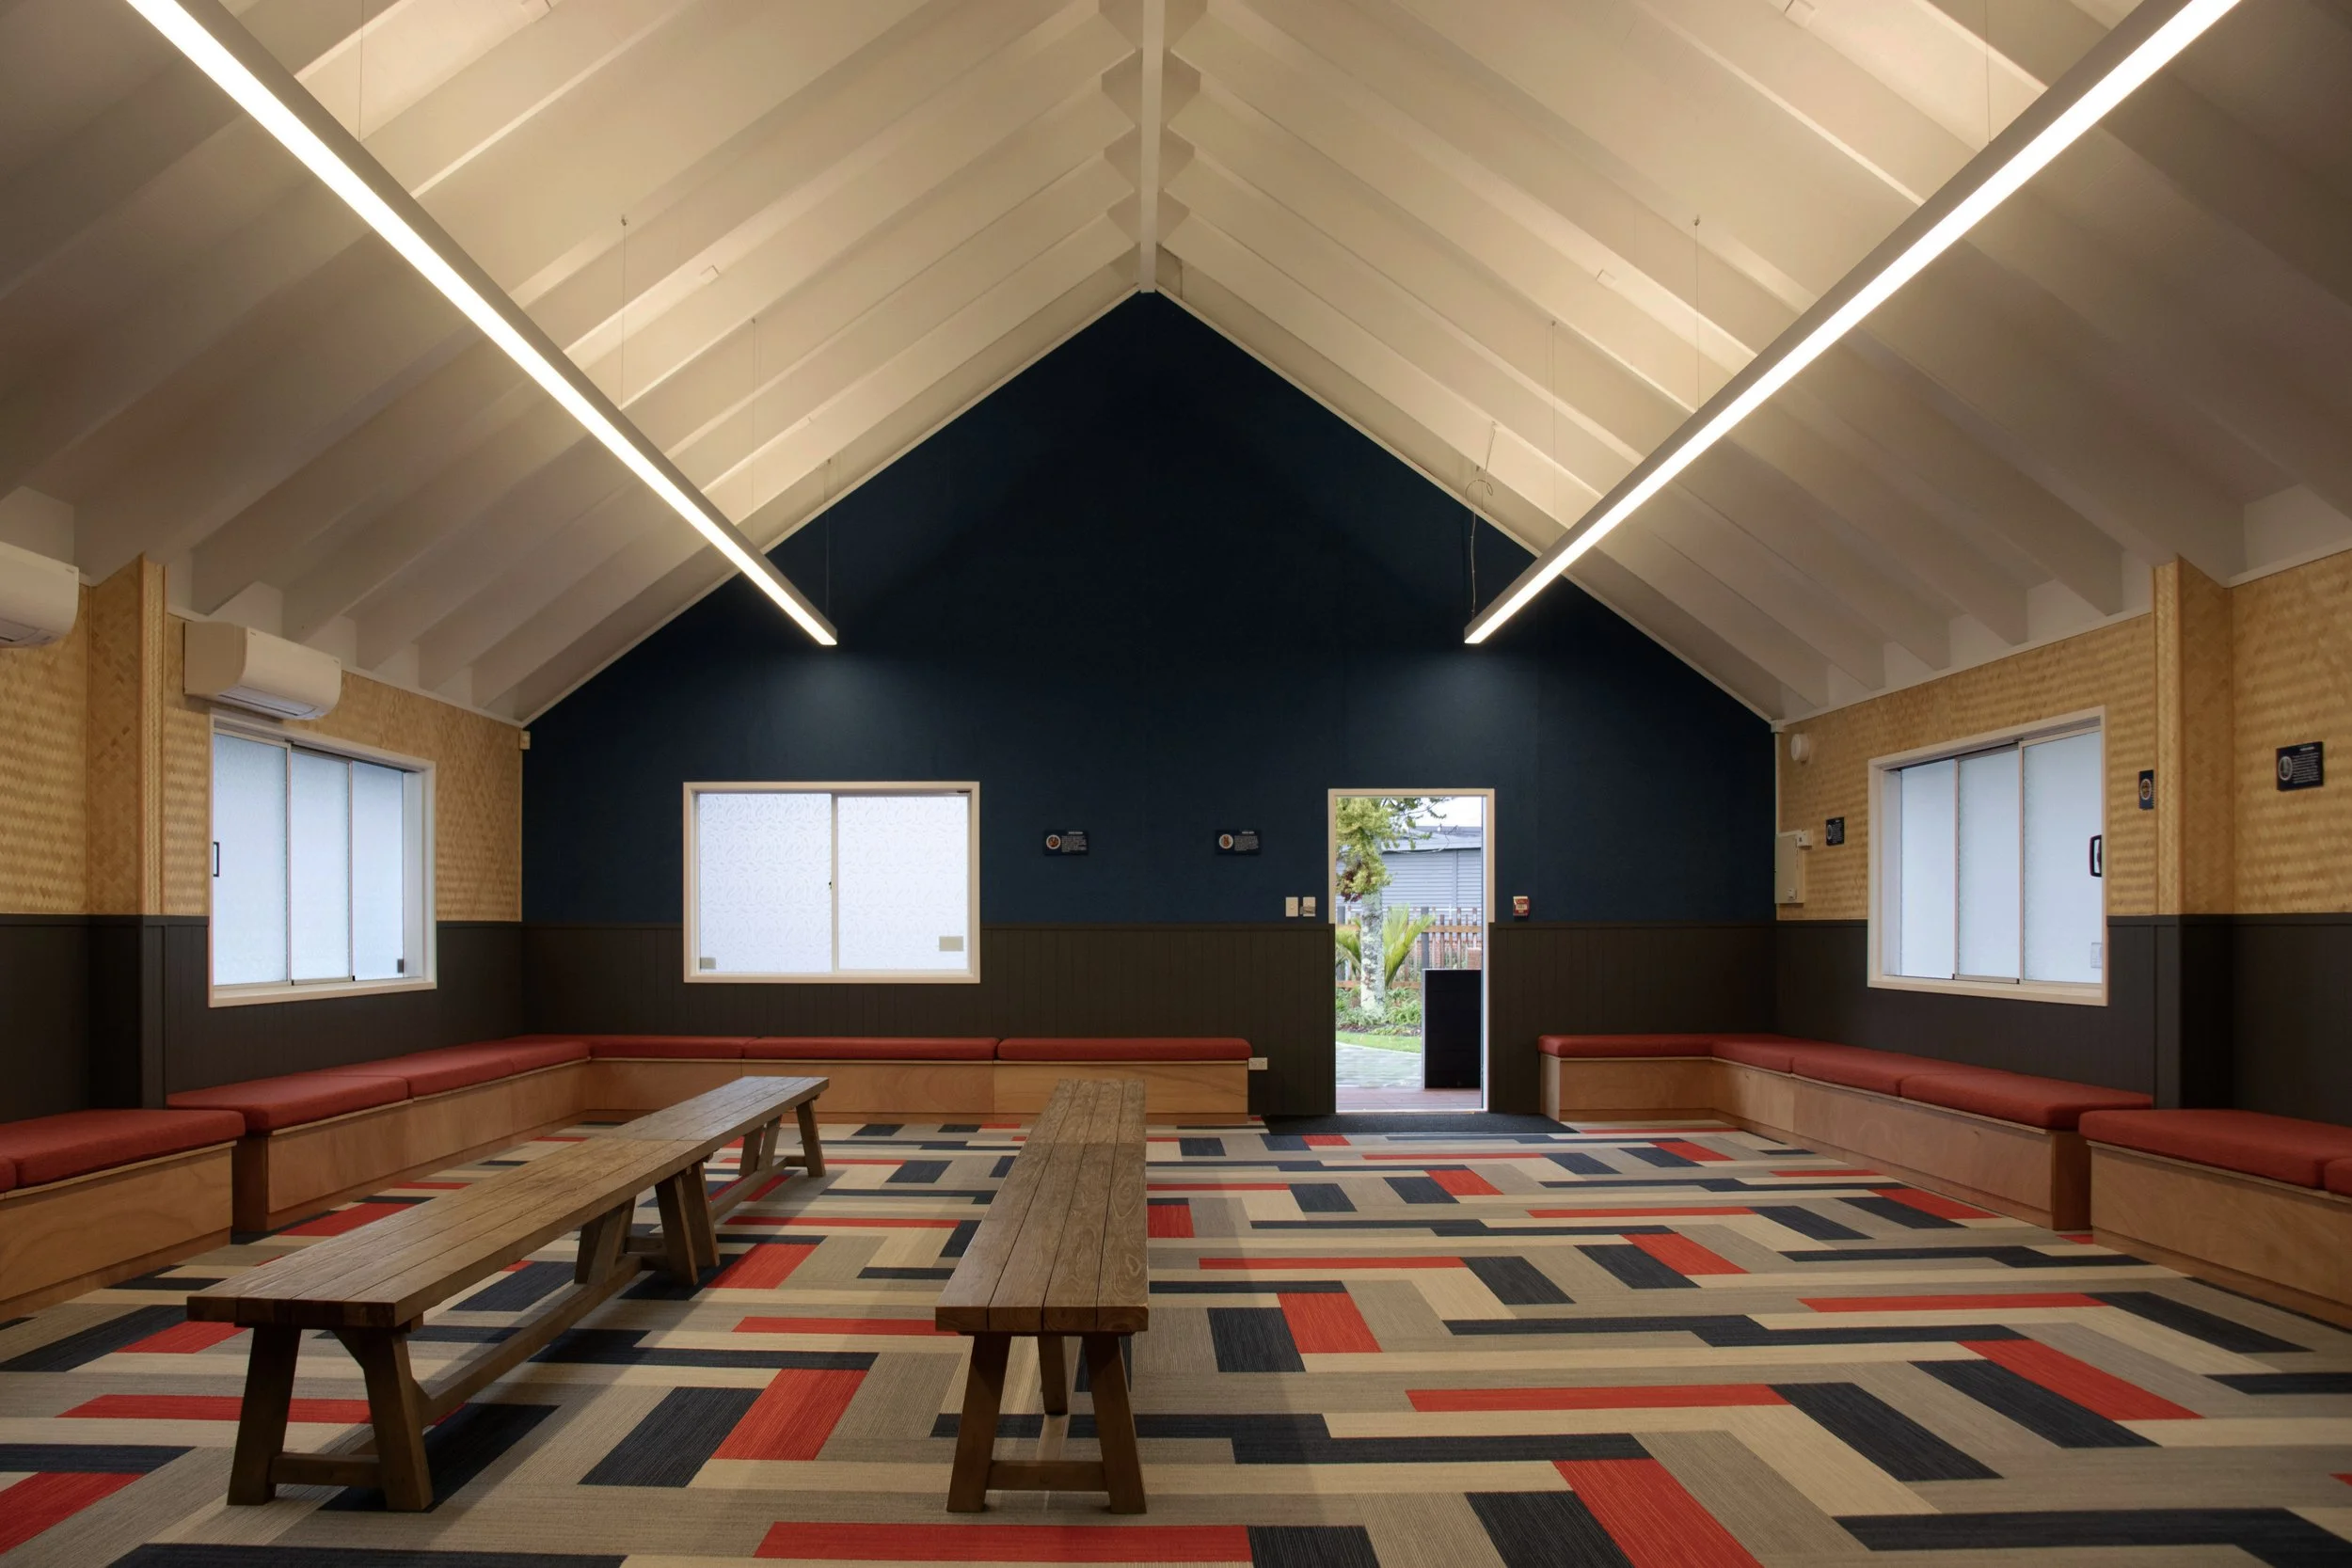
Matakohe provided architectural services from pre-design through to detailed-design for the interior refurbishment of the existing wharenui at Whangārei Intermediate School. The whare was upgraded with a fresh new interior fitout, including new interior finishes and a larger internal space with the removal of its existing mezzanine and rear rooms.
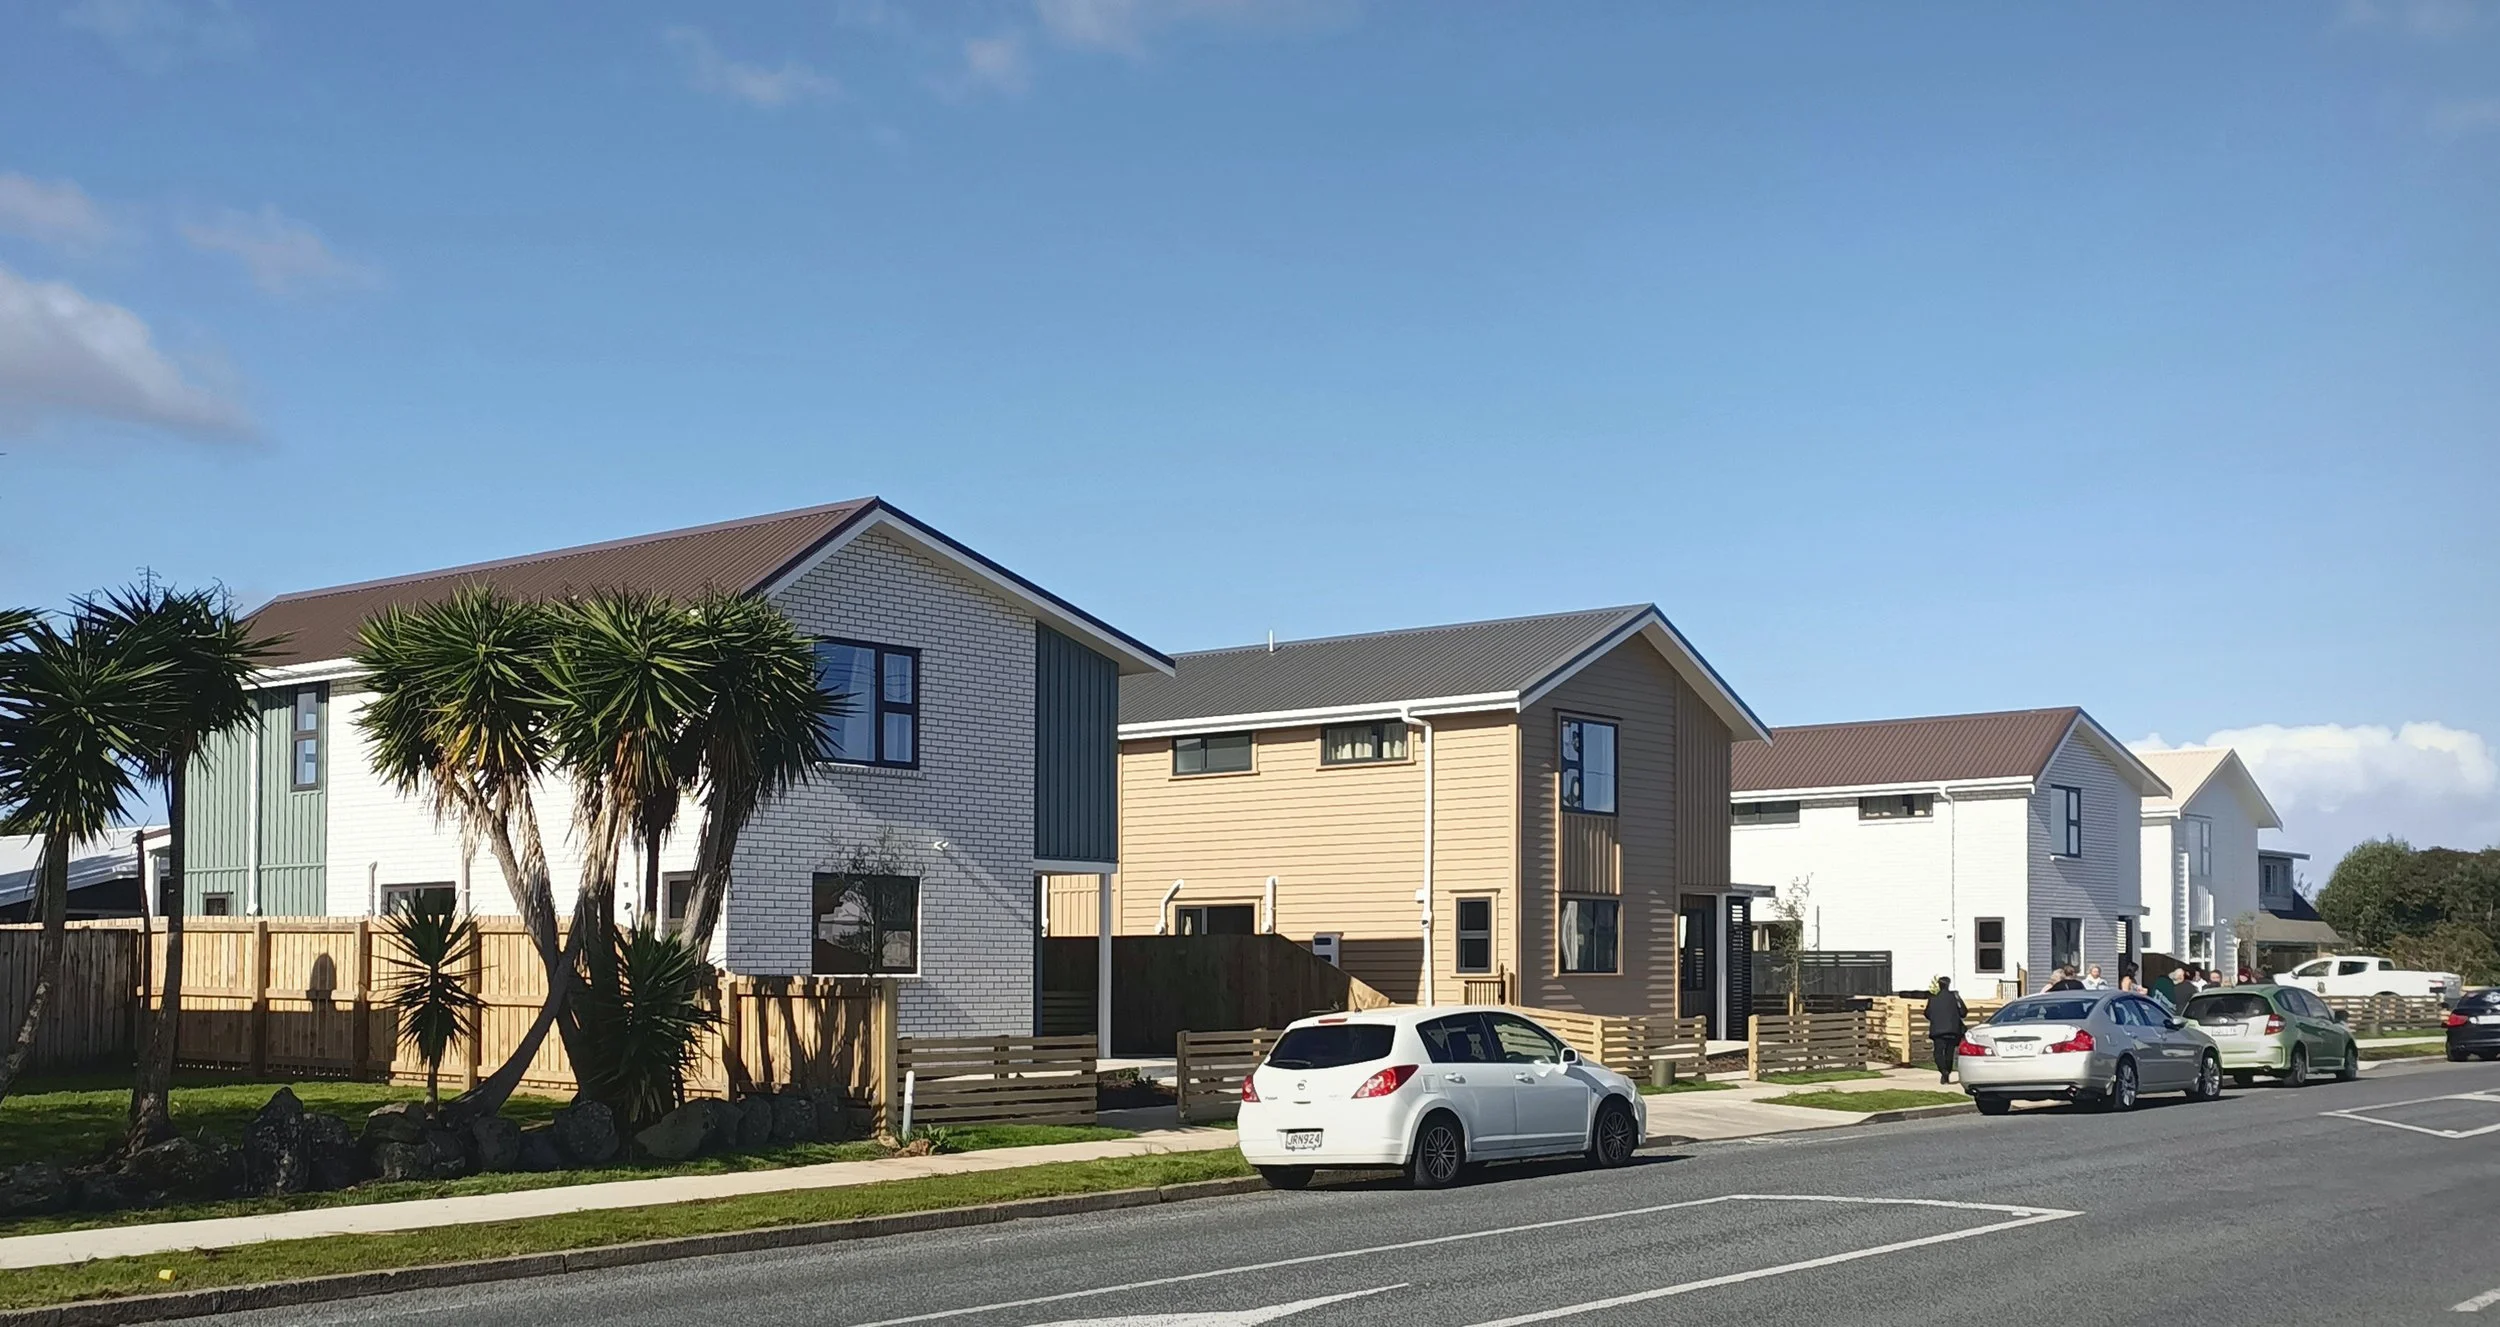

The redevelopment of a Kāinga Ora site using standard housing typologies at Vinegar Hill Road, Whangārei for the purpose of increasing the number of warm, dry and safe homes (capable of achieving 6 Homestar certification) available for public housing in the Northland Region.
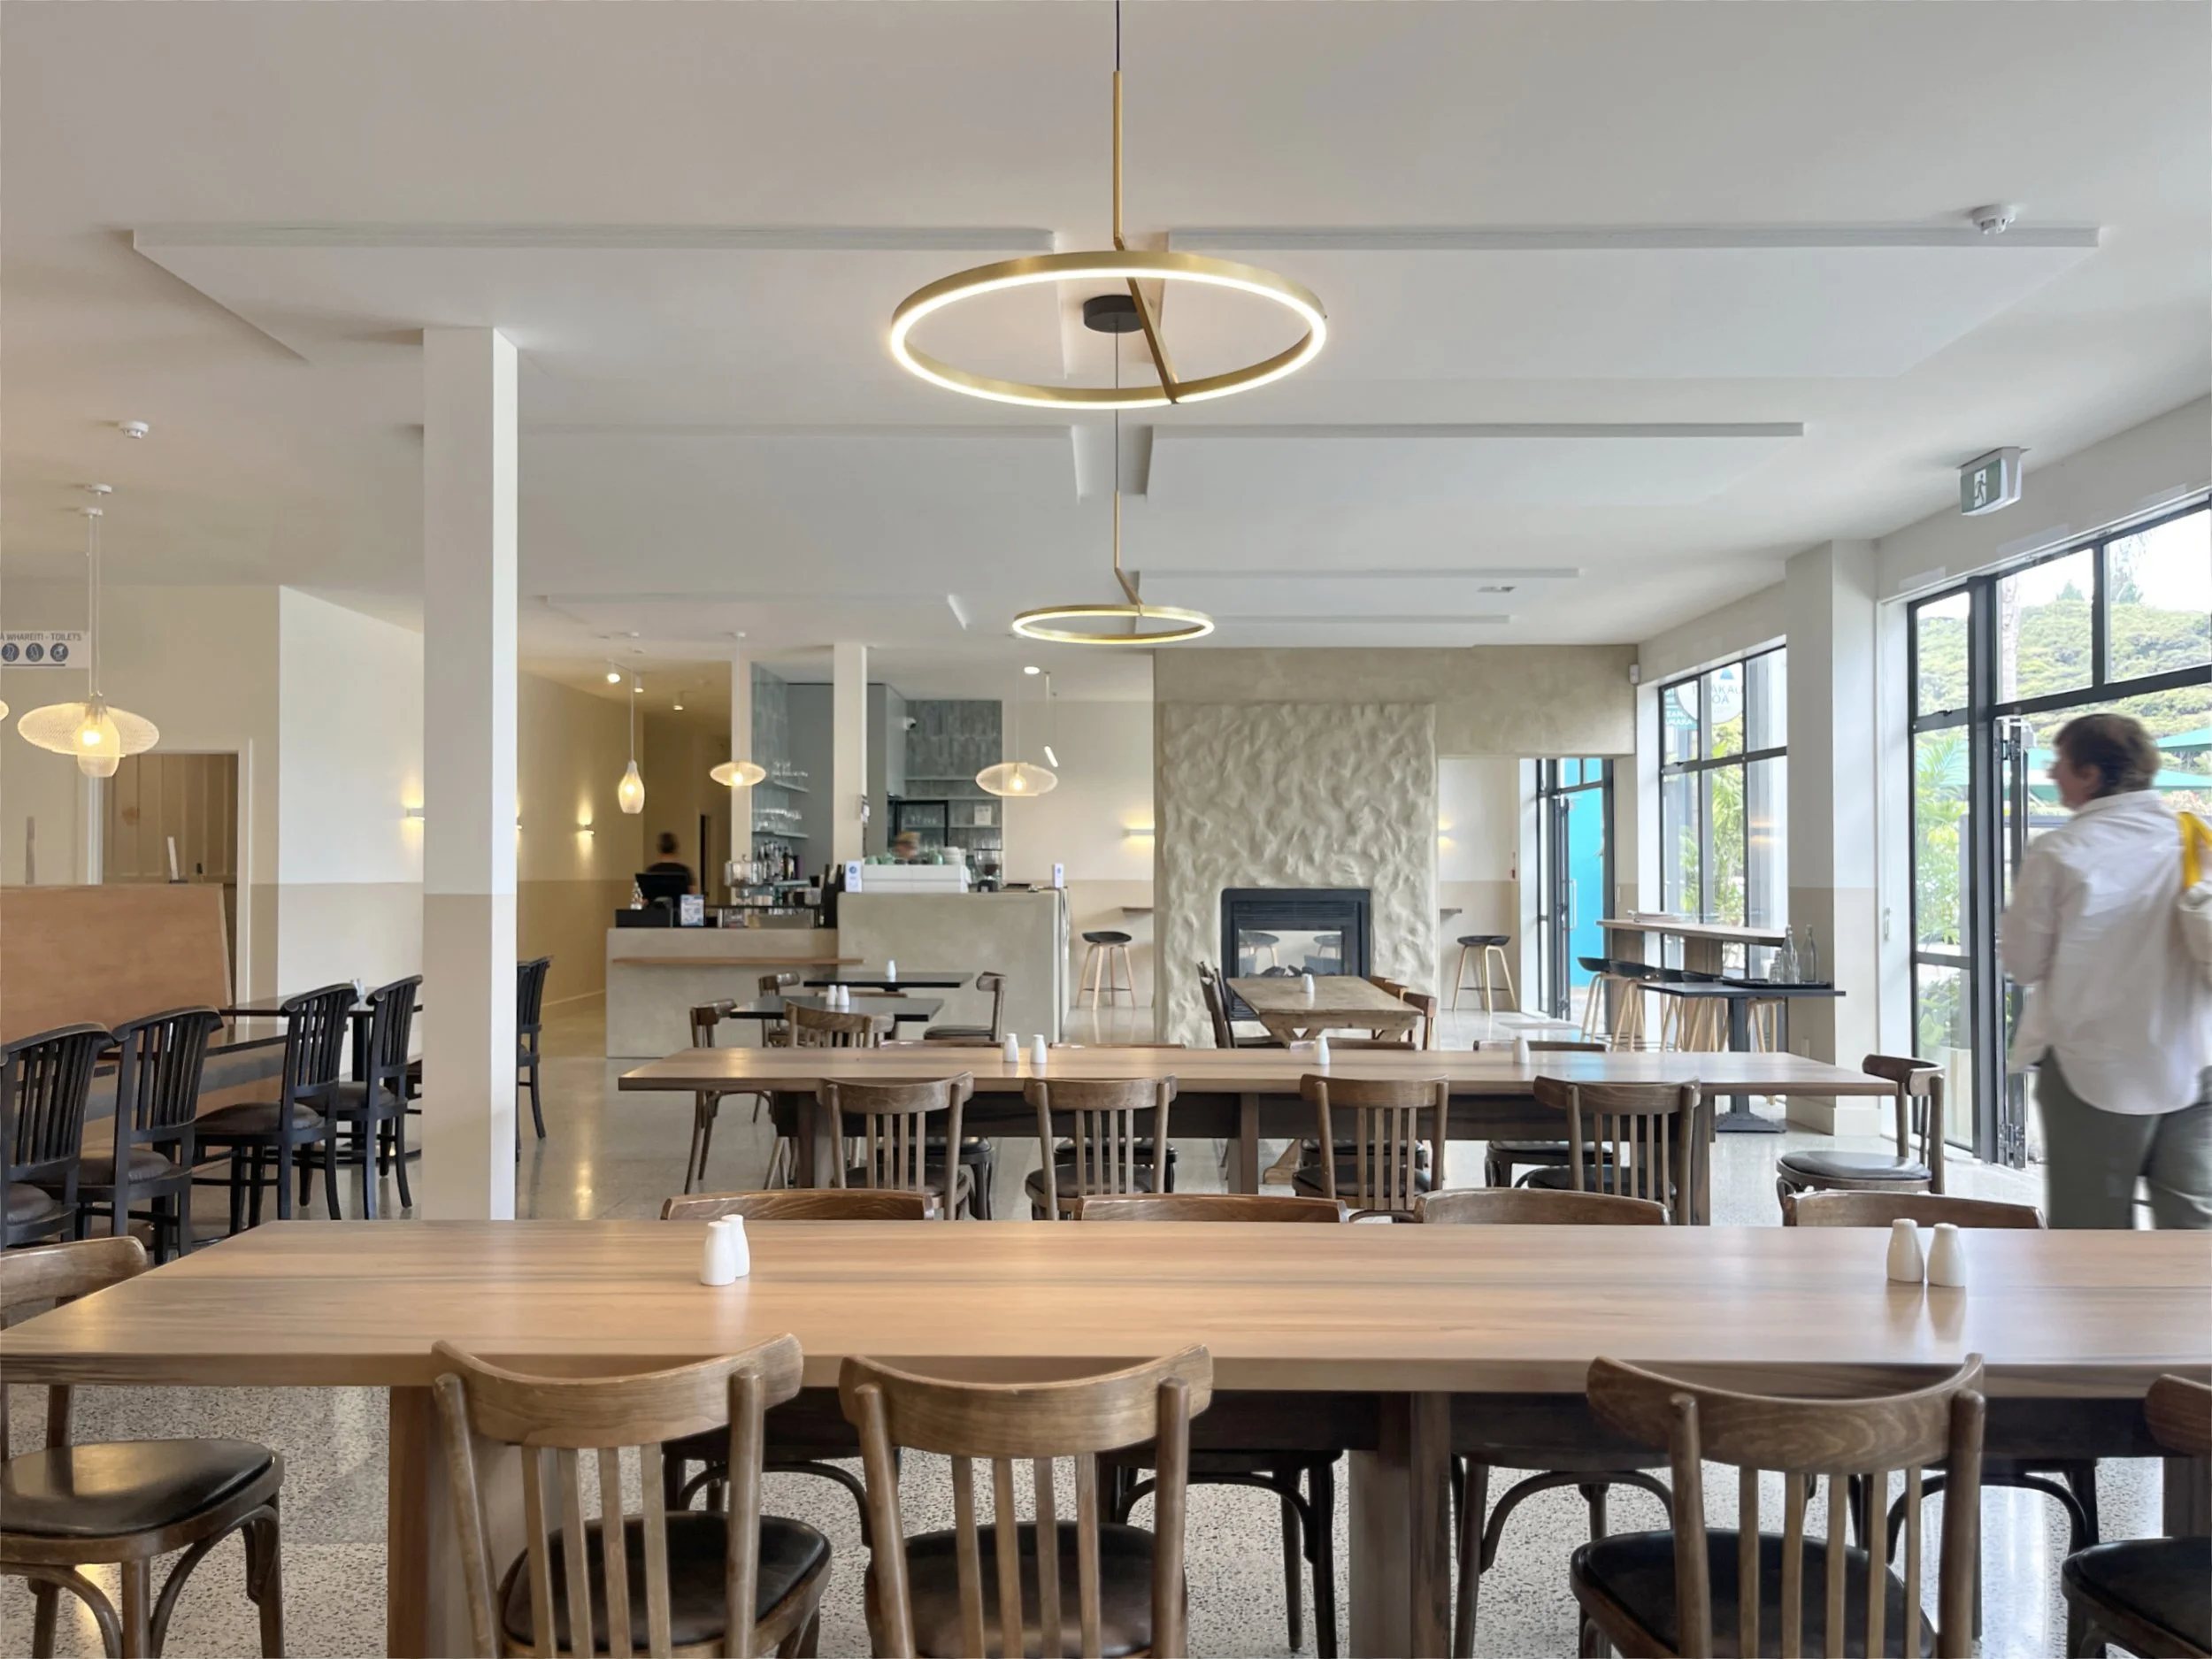
Te Ākau Roa, a newly completed fitout for Ngātiwai Holdings. Ngatiwai manaakitanga, storytelling and deep connection to place infuse dishes inspired by kai moana and the bounty of the land. Our brief was to bring this idea to life in the fitout, creating a welcoming space to support and celebrate Ngātiwai excellence. The design consolidated service between the kitchen, restaurant and bar areas, and added new lettable tenancy spaces and created space for an in-progress artwork.
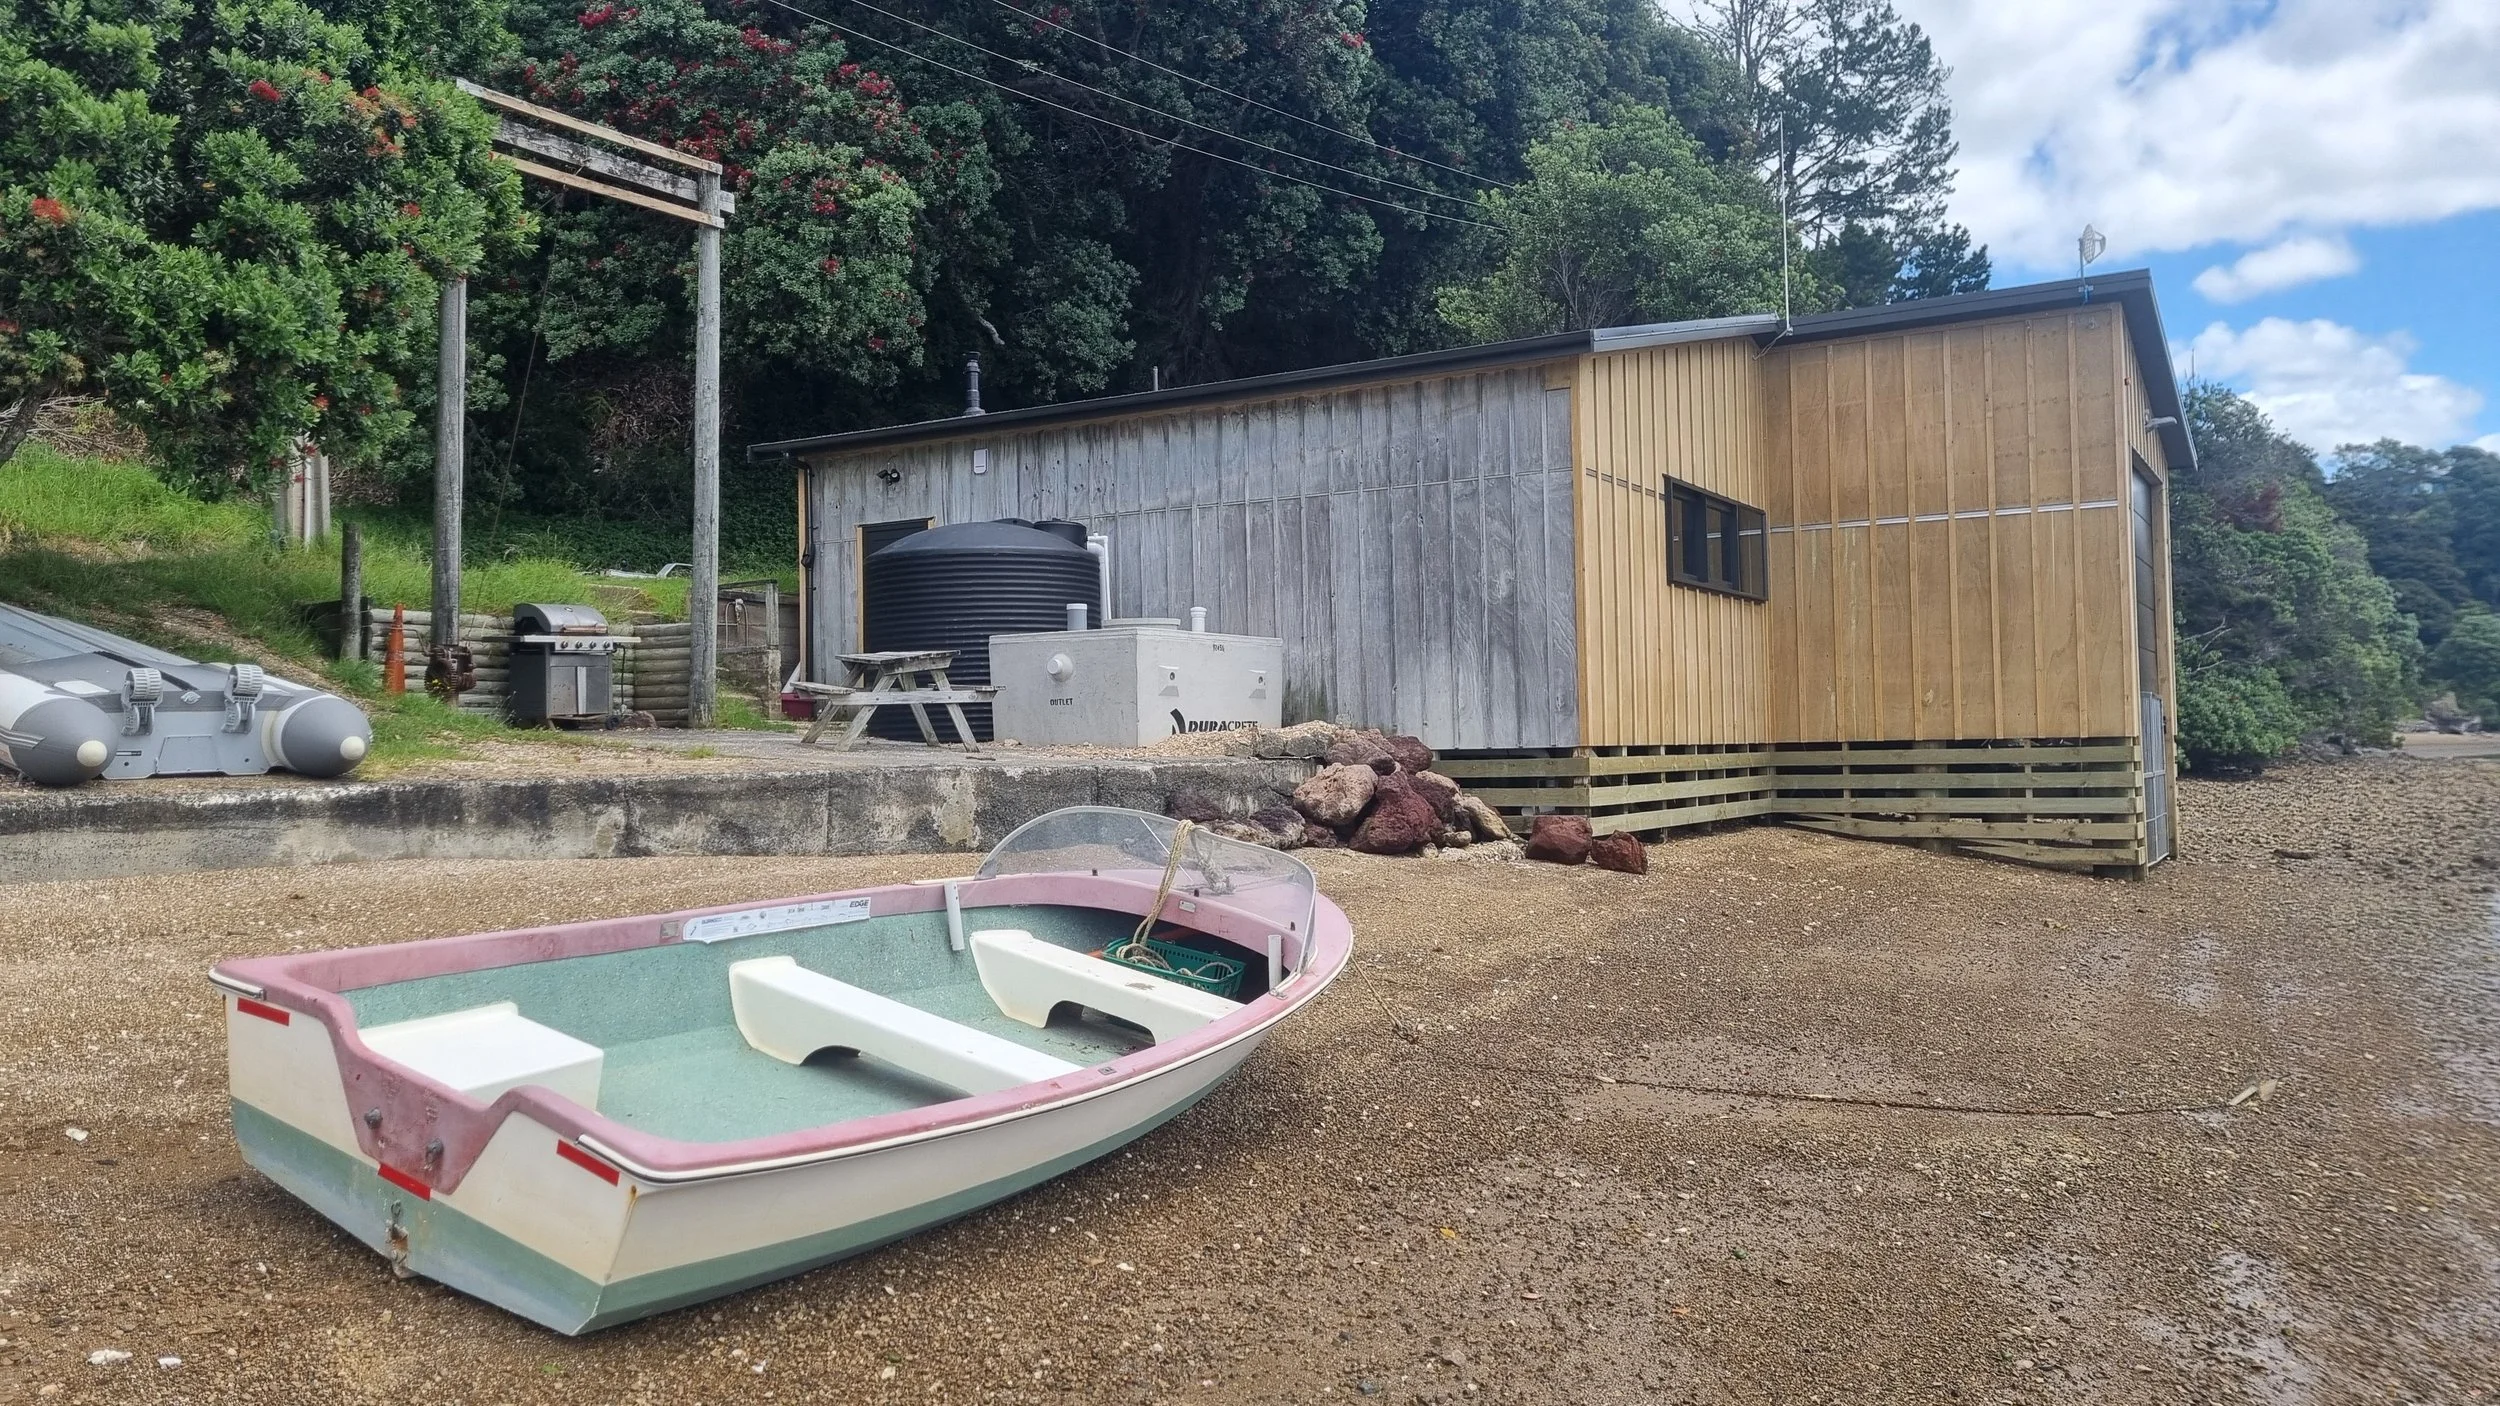
Coastguard Whangaruru is a small unit with a large operating area. The unit conducts search and rescue operations from Cape Brett in the north, east to the Poor Knights islands (20 miles offshore), and to Whananaki in the south. The unit is well respected within its community and is crewed by locals keen to expand or continue their maritime training, volunteering their time to make local search and rescue a possibility.
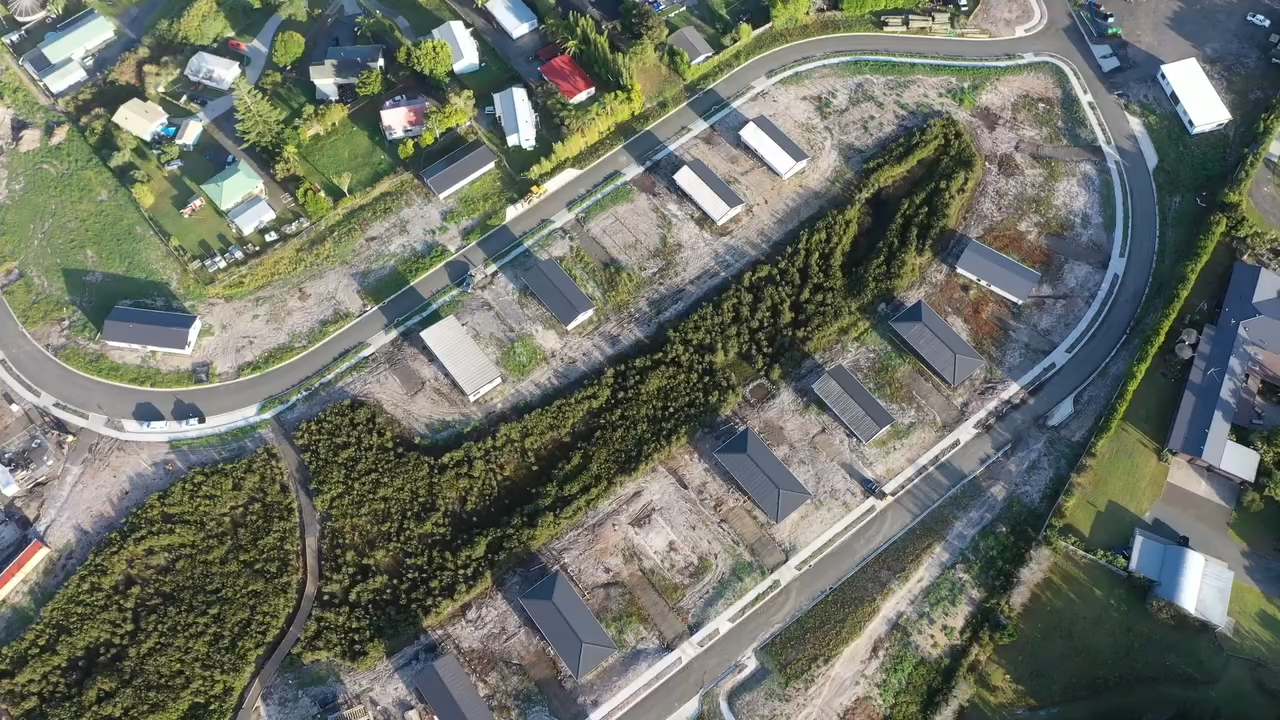

In 2019 Te Waka Pupuri Pūtea Trust purchased the site on Donald Rd, which had a previous resource consent to subdivide into 66 residential sections. Te Rarawa have a strong desire to assist more whānau into quality, healthy, affordable homes. We worked with Te Rarawa on a new Masterplan / subdivision plan for 44 sections. The vision for the Donald Rd site is to build new, warm, dry healthy homes, build a community, build houses to suit needs of whānau, and build affordable (up to $350k total cost), quality homes.